Design Gallery
ARCHITECTURE · INTERIORS · CONSTRUCTION

Spaces that shape the way you live.

Design Gallery is an architecture and interior design studio crafting homes, workplaces and commercial spaces across Pakistan — from the first sketch to the final handover.

18
Years of practice
240+
Projects delivered
32
Design awards
98%
Clients who refer us
01 — WHAT WE DO

One studio, three disciplines.

Architecture, interiors and construction consultancy under one roof — so nothing gets lost between the drawings and reality.

Architecture

Homes, commercial buildings and housing schemes designed around light, air and the way you actually live.

Interior Design

Interiors with a material-first approach — stone, teak, brass and daylight, composed room by room.

Construction Consultancy

BOQs, contractor coordination and site supervision that keep your build on budget and on schedule.

02 — SELECTED WORK

Recent projects, built as drawn.

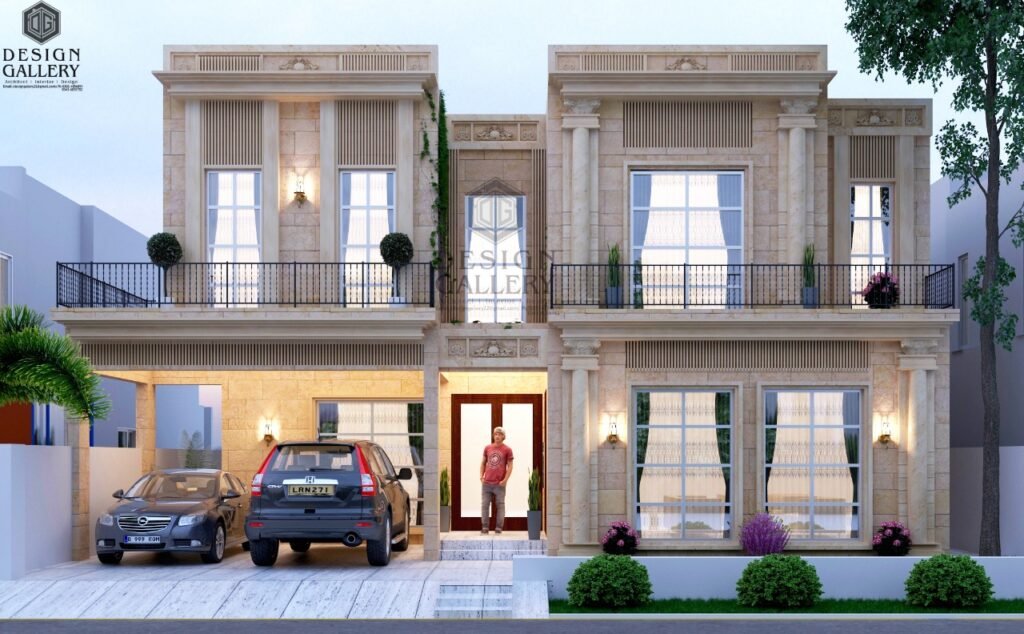
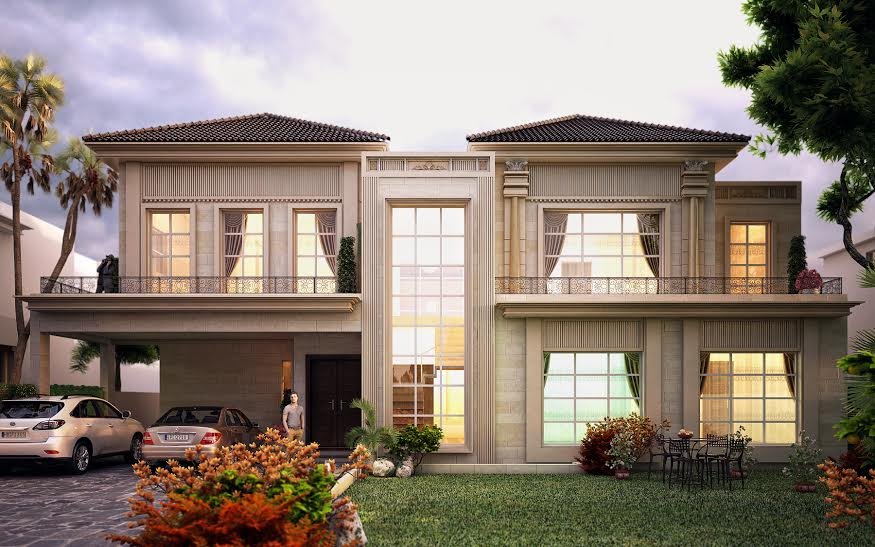
Classical stone villa facade in daytime
RESIDENTIAL

Classical Stone Villa

DHA, Lahore

Classical commercial building with arched windows
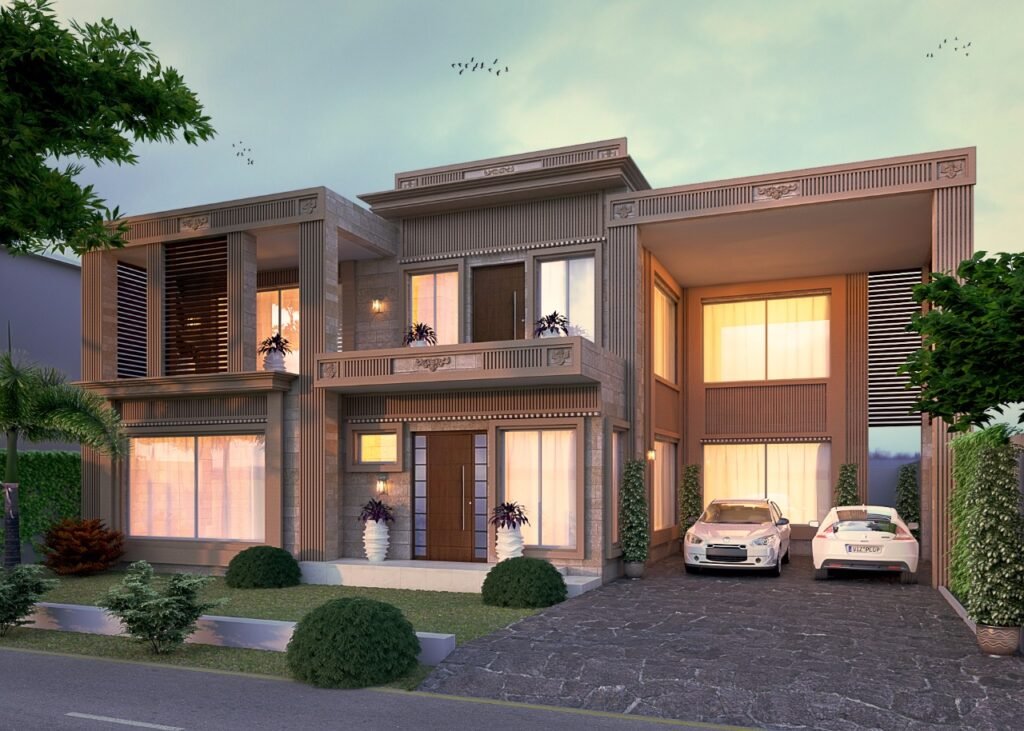
COMMERCIAL

Timber-Clad Modern House

DHA, Lahore
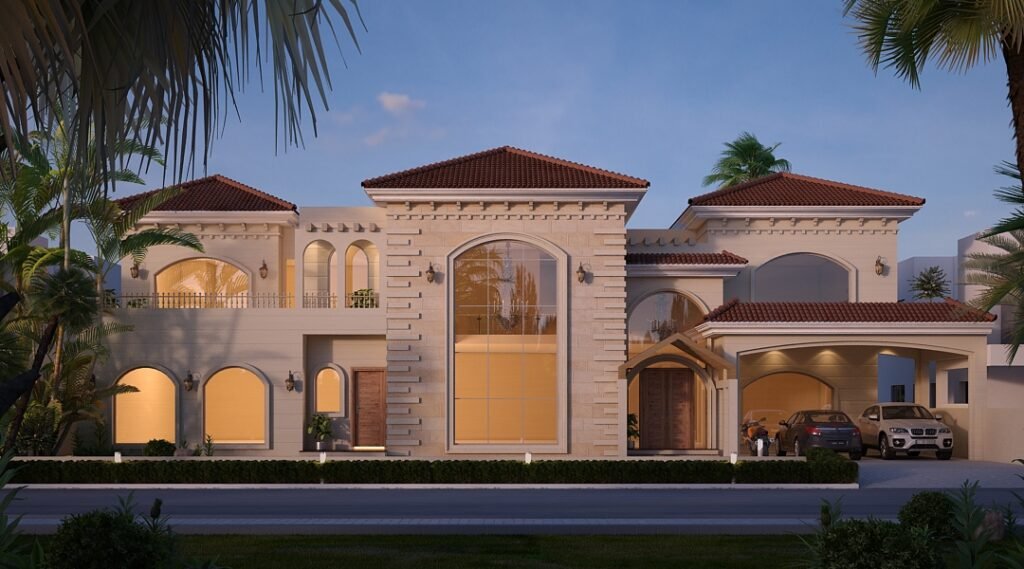
Villa with terracotta roof in the evening
RESIDENTIAL

Terracotta Roof Villa

DHA, Lahore
03 — THE STUDIO

An architect-led practice, not a sales operation.

Modern house with wooden slats at dusk
WHY DESIGN GALLERY

Drawings you can build from. Supervision you can trust.

Most projects fail in the gap between a beautiful render and a buildable drawing. We close that gap: our architects detail every junction, our BOQs are honest, and our site visits make sure the built work matches the intent.

  • ✓Principal architect on every project — never handed off
  • ✓Working drawings contractors can actually build from
  • ✓Transparent BOQs with market-verified rates
  • ✓Scheduled site supervision until handover
04 — CLIENTS ON THE RECORD

Don't take our word for it.

Design Gallery took our one-kanal plot and gave us a home that feels twice its size. Every drawing was buildable and every detail was resolved before the first brick was laid.

Ahmed Raza
Homeowner, DHA Lahore
They handled both the architecture and the site supervision. We finished two weeks early, and the final cost landed within three percent of the estimate.
Fatima Sheikh
Commercial Client, Gulberg
The interior feels calm in a way I cannot quite explain — the light, the materials, the proportions. Every guest asks who designed it.
Bilal Chaudhry
Homeowner, Bahria Town
05 — HOW PROJECTS RUN

A process with no surprises.

01

Discover

Site study, measurements and a deep-dive brief. We learn how you live and work before drawing a single line.

02

Design

Concepts, 3D views and material palettes. You see and feel the space before anything is built.

03

Detail

Working drawings, BOQs and consultant coordination. Every detail resolved on paper first.

04

Deliver

Approvals, contractor coordination and site supervision until handover — and beyond.

06 — QUESTIONS

Asked on every first call.

Architectural design typically ranges from Rs. 150 to Rs. 300 per square foot depending on scope; interiors from Rs. 200 to Rs. 400. Every project starts with a detailed written proposal — no vague percentages, no surprises.
Concept to working drawings usually takes 6–10 weeks for a residence. Approval and construction timelines depend on your location and contractor — both of which we help coordinate.
Our core is design plus consultancy: we produce the drawings and BOQs and supervise your contractor. For select projects we offer design-build through vetted partner contractors.
We are based in Lahore and work across Pakistan. DHA, Bahria Town and Model Town are our home ground, with completed projects in Karachi and Islamabad.
Yes. We produce contractor-ready drawings and provide scheduled site supervision so what gets built matches what was designed.
GET STARTED

Let's design your next space.

Tell us about your project — a principal architect replies within one business day.

Visit Our Studio